
Quick Answer: Pitched roofing for Bronx homes depends on roof shape, material, flashing, deck condition, attic conditions, and exposure. Asphalt shingles suit many conventional gable and hip roofs, slate remains important on older and historic houses, and metal fits selected roof forms where seams, slope, and perimeter details work as one system.
Where Pitched Roofs Fit Across Bronx Housing
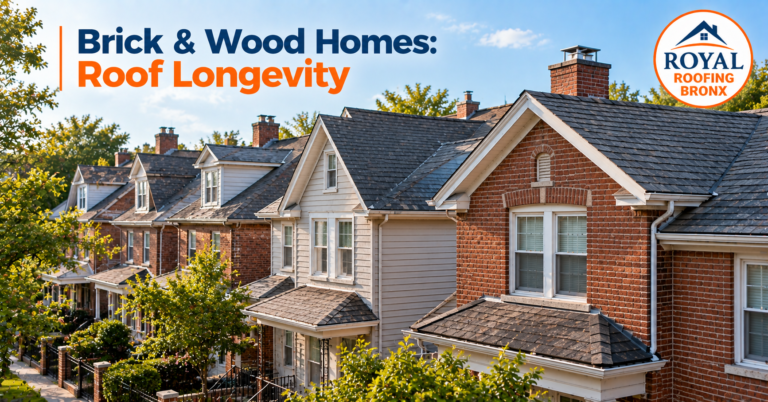
Pitched roofs appear most often on detached, semi-detached, and smaller multifamily homes rather than on the broad low-slope apartment roofs common in denser parts of the borough. Riverdale and Fieldston include Tudors, Colonials, Medieval Revival homes, and other prewar properties with steep gables, dormers, chimneys, and intersecting roof planes.
Morris Park, Van Nest, Pelham Bay, Country Club, Woodlawn, Wakefield, Throgs Neck, and other lower-density sections also contain one- and two-family homes where shingles, slate, or metal fit conventional pitched construction.
Bronx pitched roofs differ greatly by age. Some older homes retain slate, copper flashing, historic gutters, and original roof forms. Other properties use newer architectural shingles over plywood decking. Metal appears on selected houses, additions, porches, and replacement projects where roof slope and detailing suit the system.
| Roof Material | Where It Fits | Main Detail to Watch | Broad Service-Life Range |
|---|---|---|---|
| Asphalt shingles | Conventional gable and hip roofs | Valleys, eaves, flashing, ridge | 20–30 years three-tab; 30–50 architectural |
| Slate | Steeper historic and traditional roofs | Individual slates, fasteners, flashing | 60–150 years |
| Metal | Selected pitched homes and additions | Seams, clips, edges, penetrations | 40–70 years |
The GAF residential roof repair guide lists these broad service-life ranges. Actual performance depends on installation, roof geometry, substrate condition, weather exposure, and maintenance.
How Shingles, Slate, and Metal Differ on Bronx Homes
Asphalt Shingles
Asphalt shingles suit many conventional Bronx gable and hip roofs. In more open residential areas, wind first stresses rakes, eaves, ridge pieces, and poorly sealed tabs. Tree impact also creates localized damage, while leaves collect in valleys and gutters.
NYC Building Code Chapter 15 permits asphalt shingles on slopes of 2:12 or greater, with double underlayment from 2:12 up to 4:12. Early trouble often appears as lifted edges, cracked shingles, displaced ridge material, exposed fasteners, or damaged flashing rather than failure across the entire roof.
Slate Roofing
Slate belongs to a different roof assembly. Individual stone units overlap in courses, rely on correct headlap, and fasten to solid sheathing. Chapter 15 limits slate shingles to slopes of 4:12 or greater and sets minimum headlap and fastening requirements.
The Fieldston Historic District designation report documents Bronx homes with slate-covered gables, dormers, copper flashing, historic copper gutters, and metal snow guards. It also records properties with slate and asphalt on different roof sections, making accurate material identification important before repair specifications are prepared.
One cracked or slipped slate does not mean the entire roof has failed. Repair starts with the damaged piece, nearby slates, fasteners, flashing, valley condition, and deck. Replacement slate also needs an appropriate match in thickness, size, color, and weathering characteristics where appearance remains significant.
Metal Roofing
Metal roofing relies on long panels or formed metal units, seams, clips or fasteners, and carefully detailed transitions. Standing-seam systems place the primary seams above the drainage plane, while lapped systems use different joint designs.
Chapter 15 sets different minimum slopes according to panel design: 1/4:12 for standing seam, 1/2:12 for lapped nonsoldered panels with applied lap sealant, and 3:12 for similar panels without applied lap sealant. Manufacturer specifications also form part of the final installation requirements.
Metal repair usually centers on seams, panel edges, penetrations, flashing, fasteners, or localized corrosion. Long panels direct substantial runoff toward valleys, eaves, chimneys, dormers, and wall transitions, so those details deserve close inspection.
Roof Shape Controls Water Movement
Pitched roofing sheds water through gravity, but roof shape decides where that water concentrates. A simple gable divides runoff between two slopes. A hip roof introduces additional edges. Intersecting gables create valleys, while dormers add several roof-to-wall connections.
Valleys are especially important because they collect runoff from adjoining planes. Asphalt shingles, slate, and metal use different valley materials and installation methods, but every system needs a continuous route that keeps concentrated water above the deck.
Wide chimneys and other penetrations also interrupt runoff. Chapter 15 requires a cricket or saddle on the ridge side of a chimney or penetration more than 30 inches wide, apart from the stated skylight exception. That raised feature directs water around the obstruction instead of letting runoff remain behind it.
Eaves and rakes experience different stresses from the middle of the roof. Eaves receive runoff, snowmelt, and winter ice. Rakes receive direct wind. Drip edges, gutters, fascia, underlayment, flashing, and the first roof courses therefore work together at the perimeter.
Mixed Materials on Older Bronx Roofs
Older pitched homes often contain more than one roofing material. A slate main roof sometimes meets an asphalt-covered rear addition, dormer, porch, or later alteration, with metal flashing connecting the materials at valleys, walls, chimneys, and changes in elevation.
Steep original roofs also sometimes drain onto lower-pitched rear sections. That lower roof receives concentrated runoff from the roof above, placing extra importance on underlayment, flashing, and the transition between slopes. Inspection needs to identify every material and roof plane before repair work is defined.
Decking, Flashing, and Attic Conditions
The visible covering depends on the structure underneath. Solid sheathing provides a stable fastening base, underlayment adds secondary water protection, and flashing connects roofing to chimneys, walls, valleys, skylights, and other interruptions.
Older Bronx homes sometimes reveal mixed decking during repair or tear-off. One section has original boards, another contains plywood from an earlier repair, and another shows deterioration around an old leak. Soft, split, or weakened areas need correction before roofing goes back into place.
The Asphalt Roofing Manufacturers Association explains how attic ventilation affects heat, moisture, decking, and roofing performance. Condensation on the underside of a cold deck follows a different repair path from rain entering through failed flashing, so diagnosis needs to separate interior moisture from exterior water entry.
This distinction matters on older pitched homes with enclosed attics, finished upper floors, or roof spaces altered during earlier renovations. Moisture conditions below the deck remain part of the inspection even when the surface material looks intact.
Repair Methods Change With the Roof Material
A strong repair preserves sound roofing while correcting the failed detail. A missing asphalt shingle, one slipped slate, and a loose metal seam all represent localized defects, but each requires a different repair method.
| Repair Finding | Asphalt Shingles | Slate | Metal |
|---|---|---|---|
| One damaged unit or section | Replace compatible shingles and inspect below | Replace matching slate and inspect fasteners | Repair or replace affected panel or detail |
| Chimney leak | Review step and counterflashing | Review metal flashing and nearby slate | Review formed flashing and panel transition |
| Valley issue | Inspect lining and adjoining shingles | Inspect valley metal and surrounding slate | Inspect valley metal, seams, panel edges |
| Wind damage | Check tabs, ridge, eaves, rakes | Check slipped or broken slates | Check edges, seams, clips, fasteners |
| Repeated leak | Expand diagnosis beyond the patch | Review deck and flashing history | Review seams, movement, and penetrations |
Asphalt repair becomes more difficult when surrounding shingles turn brittle. Lifting courses around one defect reveals whether neighboring material remains flexible enough for focused work.
Slate repair stays centered on individual stone units and durable flashing rather than broad surface coatings. Metal repair depends on panel type, seam configuration, attachment, and temperature movement.
Repeated failure at one chimney, valley, dormer, or roof edge points toward a transition problem rather than an isolated surface defect. Age also needs to stay secondary to condition: an old slate roof with one failed flashing detail presents a different repair decision from a younger asphalt roof with widespread deterioration.
What Shortens Pitched-Roof Life in the Bronx
Summer heat, winter freeze-thaw, snow, wind, and tree debris affect each material differently. Asphalt gradually loses flexibility. Slate remains durable while individual units fail when fasteners or nearby details deteriorate. Metal expands and contracts through temperature changes, placing additional importance on seam design and attachment.
Tree-lined residential blocks add branch impact and leaf accumulation. Valleys and gutters fill faster below mature trees, while falling branches damage shingles, slate, metal edges, and flashing.
More open eastern and southeastern Bronx locations place greater pressure on ridges, rakes, eaves, and exposed perimeter details. After strong wind, these areas deserve attention before the center of the roof because edge failure often begins first.
Gutter overflow also affects all three roof types. Water spilling behind a gutter wets fascia, soffits, walls, and lower roof details even when the main covering remains sound. Winter adds snow load, meltwater, and ice around lower edges, while poor attic moisture control often becomes visible during freeze-thaw periods.
Historic Bronx Homes Need Material-Sensitive Work
Fieldston provides a strong Bronx example of pitched roofs where material and architectural character remain closely connected. The NYC Landmarks Preservation Commission Bronx historic-district directory identifies Fieldston and other protected Bronx districts, where visible changes to slate, copper, roof form, dormers, chimneys, and other significant exterior details receive preservation review.
Choosing the Material for the Existing Building
Material choice starts with structure, slope, deck, flashing, roof geometry, architectural character, and long-term maintenance needs. Asphalt offers broad availability and straightforward localized repair, slate provides exceptional longevity and historic character where the existing building supports it, and metal provides a durable panel-based system where slope and detailing fit.
Plan Pitched Roof Work With Royal Roofing Bronx
Pitched roofing for Bronx homes performs best when roofing material, slope, deck, flashing, geometry, and architectural conditions are evaluated together.
Royal Roofing Bronx works with shingle, slate, metal, and other residential roofing systems throughout the Bronx. For a free roofing estimate, call Royal Roofing Bronx at (718) 395-5061, or visit the office at 1231 Lafayette Avenue, 2nd Floor, Bronx, NY 10474 to discuss pitched-roof repairs, material options, flashing, or a larger roofing project.
FAQs: Pitched Roofing for Bronx Homes
Which pitched roofing materials are common on Bronx homes?
Asphalt shingles, slate, and metal all appear on Bronx pitched roofs. Asphalt suits many conventional gable and hip roofs, slate remains important on older and historic homes, and metal fits selected roof geometries where panel type and slope work together.
What is the minimum NYC roof slope for asphalt shingles?
NYC Building Code Chapter 15 permits asphalt shingles on slopes of 2:12 or greater. Roofs from 2:12 up to 4:12 require double underlayment under the current provisions.
What roof slope does slate require in NYC?
NYC Building Code Chapter 15 limits slate shingles to slopes of 4:12 or greater. Slate installation also relies on solid sheathing, required headlap, proper fastening, underlayment, and flashing.
How long do shingles, slate, and metal roofs typically last?
Broad service-life ranges are about 20–30 years for three-tab asphalt, 30–50 years for architectural shingles, 40–70 years for metal roofing, and 60–150 years for slate. Installation, maintenance, weather exposure, substrate condition, and roof geometry affect actual performance.
Why do pitched roofs often leak around valleys and chimneys?
Valleys concentrate runoff from adjoining slopes, while chimneys interrupt the drainage plane and rely on properly integrated flashing. Deteriorated valley material, step flashing, counterflashing, masonry, or surrounding roofing creates a water-entry path.
Does one broken slate mean the entire roof needs replacement?
No. One localized slate defect often remains a focused repair when nearby slate, fasteners, flashing, decking, and valleys remain serviceable. Widespread deterioration or repeated failures point toward a broader assessment.
Why does attic ventilation matter beneath a pitched roof?
Attic ventilation helps manage heat and moisture below the roof deck. Excess heat, trapped moisture, and condensation place additional stress on decking, insulation, fasteners, and roofing materials over time.