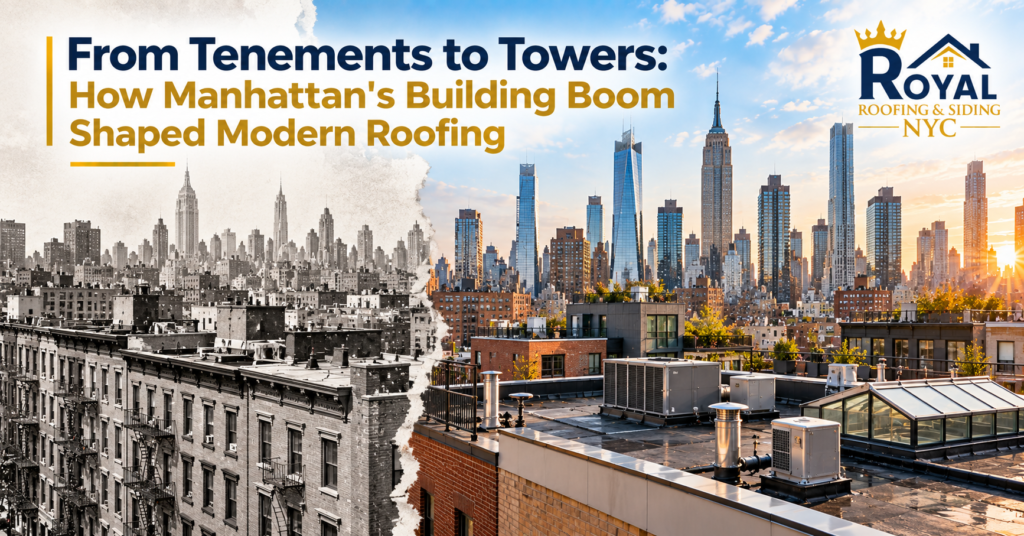
Quick Answer: Manhattan’s building boom changed roofing from compact roofs on row houses and tenements into large, highly engineered systems on apartment buildings and towers. Each construction era introduced different drainage, structural, equipment and waterproofing demands that still shape roof repairs today.
Manhattan’s roofscape tells the story of how the borough grew. Nineteenth-century row houses and tenements created compact roofs surrounded by masonry. Early twentieth-century apartment buildings expanded roof areas and introduced more internal building systems. Postwar towers added mechanical equipment, larger drainage zones and greater wind exposure, while newer high-rises turned rooftops into coordinated spaces for equipment, terraces, green roofs, solar systems and resident amenities.
That evolution still matters during roof inspection and replacement. A Lower East Side tenement, an Upper West Side pre-war apartment building and a Midtown residential tower do not simply represent different ages. They represent different approaches to structure, drainage, access and rooftop use.
Understanding that progression explains why modern Manhattan roofing requires much more than choosing a membrane.
How Manhattan Roofing Changed With Each Building Era
| Building era | Typical Manhattan building | Roof characteristics | Main modern roofing challenge |
| 19th-century row-house era | Townhouses and early attached dwellings | Compact roof, chimneys, party walls, masonry edges | Aging parapets, flashing, old decking |
| Tenement era | Lower East Side and downtown walk-ups | Flat or low-slope roof, dense masonry construction | Older layers, drainage, shafts and later alterations |
| Pre-war apartment boom | Upper West Side, Upper East Side, Midtown | Larger low-slope roofs, bulkheads, internal drainage | Scale, parapets, drains, shared building systems |
| Postwar tower era | High-rise apartment and office buildings | Large exposed roofs, mechanical systems, equipment zones | Wind, equipment, penetrations, drainage |
| Modern tower era | New residential and mixed-use high-rises | Engineered membrane systems, amenities, green or solar roofs | Integrated rooftop systems and concealed waterproofing |
Manhattan’s density also means several of these eras often appear on the same block. A row house, old tenement, pre-war apartment building and modern tower sometimes sit only a few properties apart, which creates very different roofing assignments within the same neighborhood.
Row Houses Established Manhattan’s Compact Roof Pattern
Before Manhattan became a landscape of apartment houses and towers, attached row houses defined many residential streets.
These buildings created a roofing pattern still visible in Greenwich Village, Harlem and parts of the Upper East and Upper West Sides.
The roof area was relatively small, but the number of transitions was high. Chimneys, party walls, parapets and neighboring roofs surrounded the waterproofing, so roof performance depended heavily on the perimeter.
Party Walls Became Part of the Roof System
Attached construction put one roof directly beside another.
Over time, neighboring owners replaced roofs at different dates and with different materials. One building gained another membrane layer while the adjoining roof stayed lower, creating uneven transitions along party walls.
Modern repairs on older Manhattan townhouses still deal with this legacy. A leak near a shared wall often involves several generations of flashing and roof elevations rather than one simple membrane defect.
Masonry Often Outlives the Roofing
The brick or brownstone wall around an older roof often remains in place through several roof replacements.
That means each new membrane has to connect to masonry much older than the roof itself. Cracked mortar, damaged coping and deteriorated chimneys therefore affect the lifespan of newer waterproofing.
Roofing on these buildings has always been closely tied to masonry condition.
The Tenement Boom Expanded Manhattan’s Flat-Roof Building Stock
Population growth during the nineteenth and early twentieth centuries transformed large parts of Manhattan into dense tenement districts.
NYC still classifies buildings erected under older tenement laws separately. The Department of Buildings’ Multiple Dwelling reference tables distinguish Old Law Tenements built under rules in effect before April 12, 1901 from New Law Tenements built between April 12, 1901 and April 18, 1929.
These buildings created a much denser roofing environment than earlier single-family row houses.
Tenement Roofs Worked Across Narrow, Deep Buildings
Tenement construction packed multiple households into narrow lots.
Roofs stretched across deeper buildings while remaining bounded by masonry walls. Chimneys, shafts, stair access and later building alterations added complexity over time.
Many of these properties also went through repeated modernization, so a roof inspected today reflects much more than its original construction date. Plumbing vents, mechanical systems, antennas, hatches and previous membrane work often sit on structures designed long before those additions existed.
Historic Alterations Still Affect Today’s Roofs
The Landmarks Preservation Commission’s Sullivan-Thompson Historic District history shows how nineteenth-century Manhattan blocks evolved from row-house neighborhoods into denser mixed-use districts, with existing buildings enlarged, altered or replaced over time.
That incremental redevelopment matters from a roofing perspective.
Buildings gained storefronts, extensions, new access points and changing uses rather than remaining frozen in their original form. Rooftops accumulated new penetrations, extensions and waterproofing details over generations.
Today’s contractor often works on a roof where the deck, parapet, bulkhead and membrane come from different periods.
Pre-War Apartment Buildings Made Roofs Larger and More Integrated
The early twentieth-century apartment boom changed the scale of Manhattan roofing.
Large elevator apartment houses replaced or consolidated smaller properties in neighborhoods such as the Upper West Side, Upper East Side and Midtown.
The roof now served dozens or hundreds of residents rather than one household or a small walk-up, changing both the engineering and the consequences of failure.
Internal Drainage Became More Important
Large low-slope roofs need water moved across a wider surface.
Internal drains became central to the roof system on larger apartment buildings. Instead of shedding water toward a simple exterior gutter, the roof relied on carefully placed outlets and slope.
That design remains one of the defining maintenance issues on Manhattan co-ops today.
A blocked or poorly functioning drain affects a large roof zone. Water then collects around seams, bulkheads or equipment and exposes those details repeatedly.
Bulkheads Added More Vertical Waterproofing
Elevator and stair access also changed rooftop geometry.
Bulkheads placed vertical walls in the middle of the roof, creating base flashing, door thresholds and roof-to-wall connections.
Those details remain common leak locations on pre-war Manhattan apartment buildings. The central membrane often performs well while water enters at the base of a bulkhead or around a roof hatch.
The Skyscraper Boom Changed Exposure at the Roof Edge
As Manhattan grew upward, roof performance became increasingly tied to height.
Early skyscraper development around Midtown and Lower Manhattan introduced roofs exposed well above surrounding buildings. The roofing challenge expanded from keeping rain out to protecting roof edges, penthouses and rooftop structures against stronger and more turbulent wind conditions.
High-Rise Perimeters Became Critical
Coping, membrane terminations and edge flashing receive greater exposure on tall buildings.
Small defects at these locations gain importance because wind-driven rain reaches them from several directions.
Modern high-rise maintenance still reflects that change in building scale. A roof inspection on a tower gives much more attention to the perimeter than an inspection on a sheltered low-rise property.
Roof Access Became Controlled
Height also changed how roofing work physically happens.
Materials no longer move directly from a rear yard or short ladder to the roof. High-rise projects rely on service routes, roof hatches, freight access and carefully planned material movement.
That affects staging, repair planning and replacement cost, tying roofing work more closely to the building’s operations.
Postwar Towers Turned the Roof Into a Mechanical Platform
Postwar Manhattan buildings intensified another major change: mechanical equipment occupied more rooftop space.
Ventilation units, exhaust systems, cooling equipment, conduits and other building services created increasingly dense mechanical zones.
Every piece of equipment changed the waterproofing surface.
Equipment Curbs Multiplied Roof Penetrations
A broad membrane field is comparatively simple.
A postwar tower with numerous equipment curbs, pipes and supports contains many more waterproofing transitions. Each penetration requires flashing that performs with both the roofing and the equipment.
Service traffic adds another source of wear because technicians repeatedly cross the roof to reach mechanical systems. Modern maintenance planning therefore accounts for heavily traveled service areas as well as membrane condition.
Mechanical Upgrades Outlive Individual Roof Systems
A tower often receives equipment upgrades independently from roof replacement.
One unit comes from the original construction, another from a later renovation and another from work completed after the newest membrane installation.
Each change adds another roof connection.
Modern replacement work on these buildings therefore includes reviewing equipment penetrations rather than treating the membrane as an uninterrupted surface.
Manhattan’s Modern Towers Use the Roof as Occupied Space
Newer Manhattan development pushed rooftop use beyond mechanical equipment.
Residential towers now use roofs and setbacks for decks, terraces, planted areas, lounges and other amenities, often alongside major service zones.
The waterproofing membrane increasingly sits beneath another finished rooftop system.
Terraces Turn the Roof Into an Occupied Surface
Pedestal pavers and deck assemblies create usable outdoor areas while allowing water to reach the membrane and drains underneath.
That arrangement changes leak diagnosis because portions of the finished surface need selective removal before crews reach concealed waterproofing.
In many newer buildings, the roof effectively acts as a waterproofed floor beneath another occupied space.
Green Roofs Add More Layers Above the Membrane
Green roofs add vegetation, growing medium, root protection and drainage components above the waterproofing layer.
That increases the importance of structural load, drainage access and coordinated membrane repair.
The modern roof therefore combines landscaping and waterproofing within the same assembly instead of leaving the membrane exposed.
Sustainable-Roof Rules Mark the Latest Stage of Manhattan Roofing
The newest phase in Manhattan roofing also includes energy and sustainability requirements.
Covered new construction, qualifying enlargements and complete roof-replacement projects fall under NYC Local Laws 92 and 94, subject to exclusions and site conditions.
Applicable Sustainable Roofing Zones use green roofing, solar photovoltaic systems or a combination.
That turns the roof into an active part of the building’s environmental performance. Mechanical equipment, access routes, solar arrays, planted areas and drainage now share limited rooftop space and need coordinated planning.
Manhattan’s Building Boom Created Layered Roof Systems
One of Manhattan’s defining roofing conditions is the combination of old structures with newer technology.
A nineteenth-century masonry building now holds a modern membrane. A pre-war apartment roof contains newer insulation and repaired drains. A former industrial property carries HVAC equipment and rooftop amenity space that never formed part of the original design.
New towers use more engineered assemblies, but the fundamentals remain familiar: water needs a clear route to drains, flashing needs secure connections, perimeters need reliable attachment and every penetration needs proper waterproofing.
What changes from era to era is the number and complexity of those connections.
On an older building, the critical transition often sits beside masonry or a chimney. On a modern tower, it often sits beneath a terrace, beside mechanical equipment or below a planted roof.
Manhattan’s Building Boom Created Today’s Roofing Complexity
Manhattan roofing evolved alongside the borough itself.
Row houses established compact roofs bounded by masonry. Tenements expanded dense flat-roof construction. Pre-war apartments introduced larger drainage systems and bulkheads. High-rise and postwar development added wind exposure and mechanical equipment. Modern towers transformed roofs into amenity, energy and landscape spaces.
Every era left physical conditions that remain part of today’s roofing work.
That is why a Manhattan roof needs to be evaluated as part of the building’s history and current use rather than as an isolated membrane.
For professional roof inspection, repair, maintenance or replacement planning in Manhattan, contact Royal Roofing & Siding NYC at 212-457-1331, 605 W 42nd St PH1A, New York, NY 10036.
FAQs: Manhattan Roofing From Tenements to Towers
How did Manhattan tenement construction affect modern roofing?
Tenement construction expanded the use of dense low-slope roofs on narrow masonry buildings. Many surviving roofs now contain generations of membrane work, shafts, vents, hatches and later building alterations that complicate modern repair.
Why are pre-war Manhattan apartment roofs different from townhouse roofs?
Pre-war apartment buildings have larger roof areas, internal drainage, bulkheads and more shared building systems. Townhouse roofs are smaller but concentrate risk around party walls, chimneys, parapets and compact drainage.
How did high-rise construction change Manhattan roofing?
High-rise development increased wind exposure, made roof perimeters more important and changed how crews reach the roof. Taller buildings also added larger mechanical zones and more penetrations through the waterproofing system.
Why do postwar Manhattan roofs contain so much mechanical equipment?
Postwar apartment and office towers increasingly placed ventilation, exhaust and other building systems on the roof. That created more curbs, penetrations and service traffic across the membrane.
How are modern Manhattan roofs different from older roofs?
Modern roofs often combine waterproofing with terraces, planted areas, solar equipment, mechanical systems and resident amenities. The roof therefore functions as a coordinated building platform rather than one exposed waterproofing surface.
Do sustainable-roof rules affect Manhattan roof replacement?
Covered new buildings, qualifying enlargements and complete roof-replacement projects fall under NYC sustainable-roof requirements, subject to exclusions and site conditions. Applicable roof zones use green roofing, solar photovoltaic systems or a combination.
Why does a Manhattan roofer need to understand the building’s age?
Building age helps identify likely roof geometry, drainage, masonry, deck construction and later alterations. Modern materials often sit on much older structures, so the complete building history affects repair and replacement planning.